
Listing Courtesy of: Arizona Regional MLS / Listed By: Renee Slagter, Coldwell Banker Realty; Jason Slagter, East Valley
3592 W Cobalt Court San Tan Valley, AZ 85144
Active (132 Days)
$489,000 (USD)
Description
MLS #:
6996601
6996601
Taxes
$2,152
$2,152
Lot Size
5,617 SQFT
5,617 SQFT
Type
Single-Family Home
Single-Family Home
Year Built
2022
2022
County
Pinal County
Pinal County
Listed By
Renee Slagter, Coldwell Banker Realty
Jason Slagter, Coldwell Banker Realty
Jason Slagter, Coldwell Banker Realty
Source
Arizona Regional MLS
Last checked Jul 21 2026 at 7:53 PM GMT-0700
Arizona Regional MLS
Last checked Jul 21 2026 at 7:53 PM GMT-0700
Bathroom Details
Interior Features
- Breakfast Bar
- 3/4 Bath Master Bdrm
- High Speed Internet
- Double Vanity
- Upstairs
- Walk-In Pantry
- Quartz Countertops
Lot Information
- Cul-De-Sac
- Gravel/Stone Front
- Auto Timer H2o Front
- Grass Back
- Auto Timer H2o Back
Heating and Cooling
- Heat Pump
- Central Air
- Ceiling Fan(s)
Homeowners Association Information
- Dues: $208
Flooring
- Carpet
- Laminate
Exterior Features
- Stucco
- Wood Frame
- Roof: Tile
Utility Information
- Sewer: Public Sewer
School Information
- Elementary School: San Tan Heights Elementary
- Middle School: San Tan Foothills High School
- High School: San Tan Foothills High School
Stories
- 2.00000000
Living Area
- 2,231 sqft
Location
Estimated Monthly Mortgage Payment
*Based on Fixed Interest Rate withe a 30 year term, principal and interest only
Listing price
Down payment
%
Interest rate
%Mortgage calculator estimates are provided by Coldwell Banker Real Estate LLC and are intended for information use only. Your payments may be higher or lower and all loans are subject to credit approval.
Disclaimer: Listing Data Copyright 2026 Arizona Regional Multiple Listing Service, Inc. All Rights reserved
Information Deemed Reliable but not Guaranteed.
ARMLS Last Updated: 7/21/26 12:53.
Information Deemed Reliable but not Guaranteed.
ARMLS Last Updated: 7/21/26 12:53.

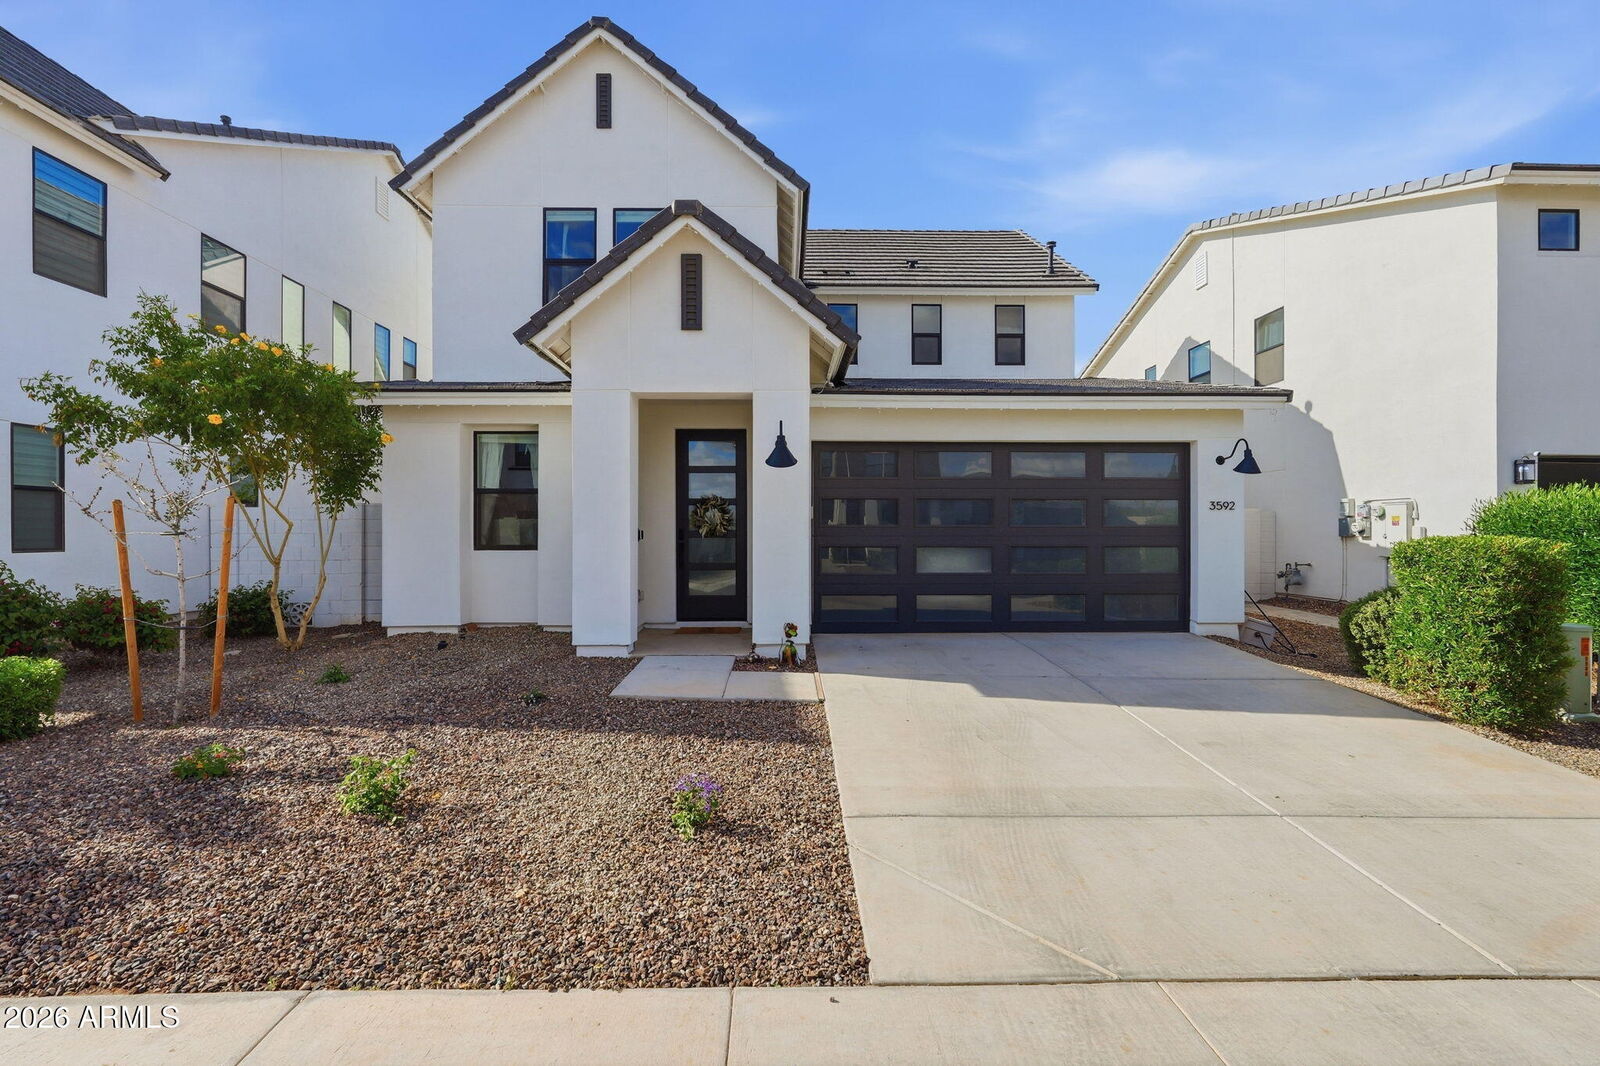
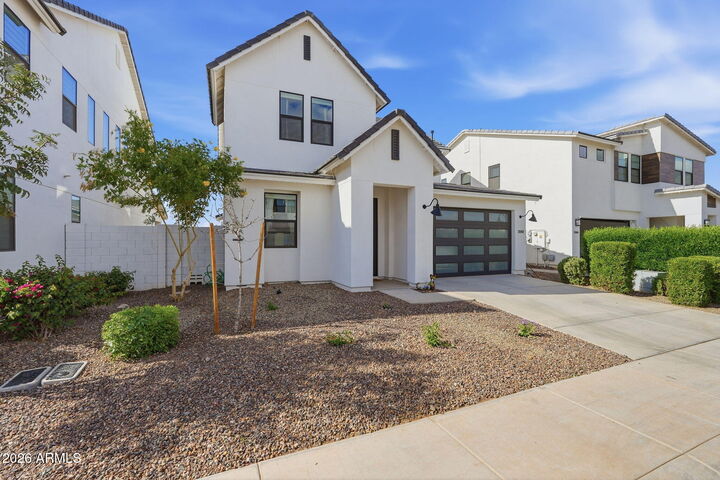
The heart of the home is the stunning, fully upgraded kitchen, designed for both everyday living and entertaining. Enjoy two-tone cabinetry, an expansive island with storage on both sides, upgraded tile backsplash, KitchenAid appliances, a convenient pot filler, and a custom coffee bar.. Seamlessly blend indoor and outdoor living with the impressive 15-foot pocket slider door, opening to a fully landscaped backyard complete with automated sprinkler systems and drip lines--ready for relaxing evenings and effortless entertaining. Permanent Govee outdoor lighting allows you to customize seasonal lighting with ease through an app. Tucked into a cul-de-sac, this home has it all....
Upstairs, the upgrades continue with enhanced stair railings extending all the way to the top, not just the main level. Retreat to the designer primary suite, featuring a beautifully upgraded bathroom with dual shower heads, arched mirrors, and a frameless, curbless walk-in shower. Both the primary and secondary walk-in closets include custom-built organizers for maximum storage and functionality.
Additional highlights include an upgraded laundry room with cabinetry (washer and dryer included) and ceiling-mounted garage storage and shelving, ensuring every space in the home is both stylish and practical.
Beyond the upgrades, this thoughtfully designed home offers 3 bedrooms + den with a massive walk-in closet, 2.5 bathrooms, and a spacious open-concept living area ideal for modern living.
This is not your typical builder-grade home--it's a move-in-ready, highly upgraded property designed for comfort, function, and style.